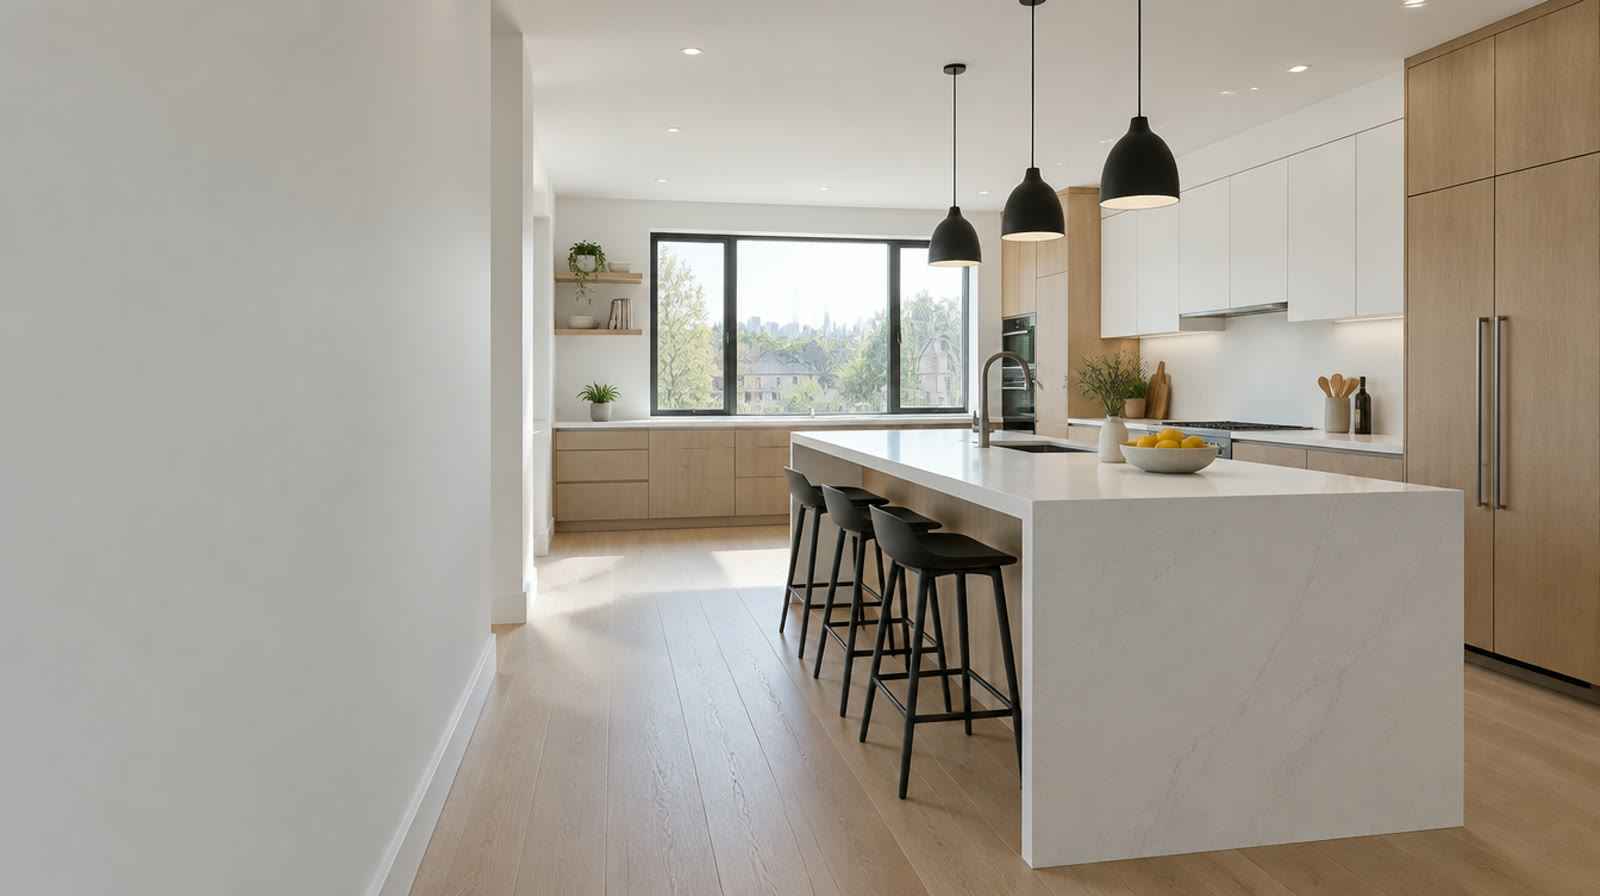
Kitchens
Layout, custom cabinetry, counters, lighting and appliances — designed with you, installed by us.
Kitchens, basements, bathrooms and decks — planned on paper, priced in writing, and finished on the date we promised.
Our own carpenters, plus licensed electricians and plumbers we've worked with for years. One project manager, one point of contact.
Layout, custom cabinetry, counters, lighting and appliances — designed with you, installed by us.
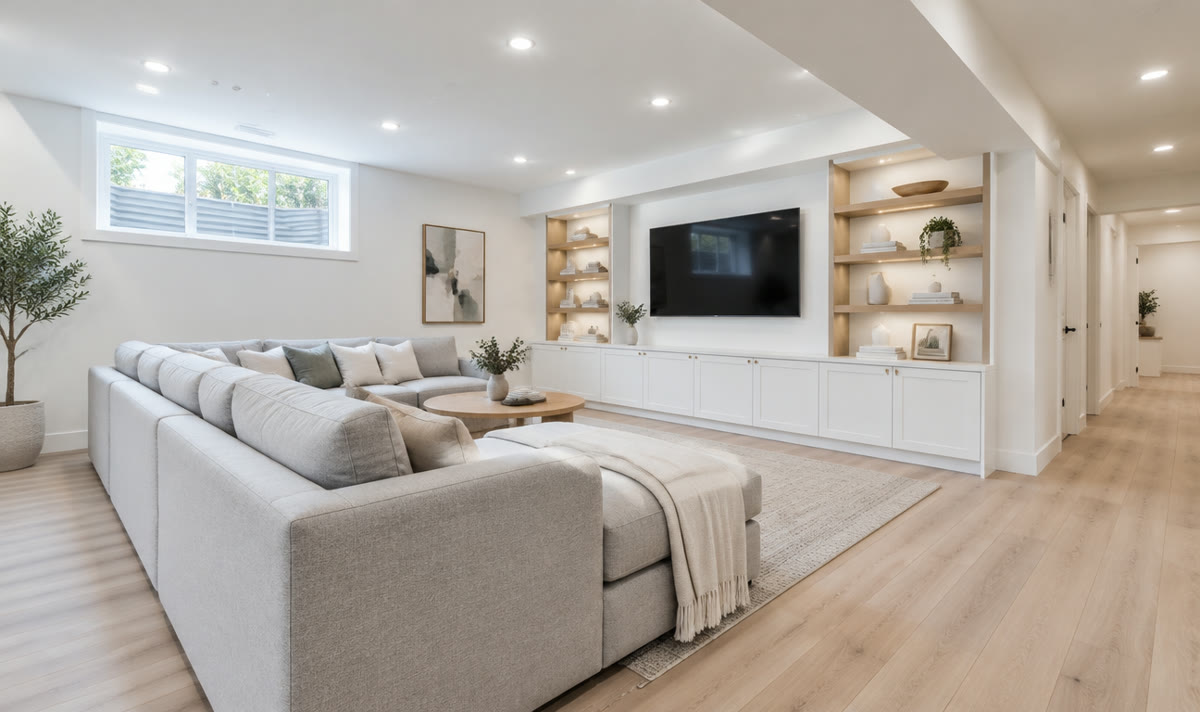
Finishing, underpinning-ready framing, legal secondary suites, waterproofing and egress windows.
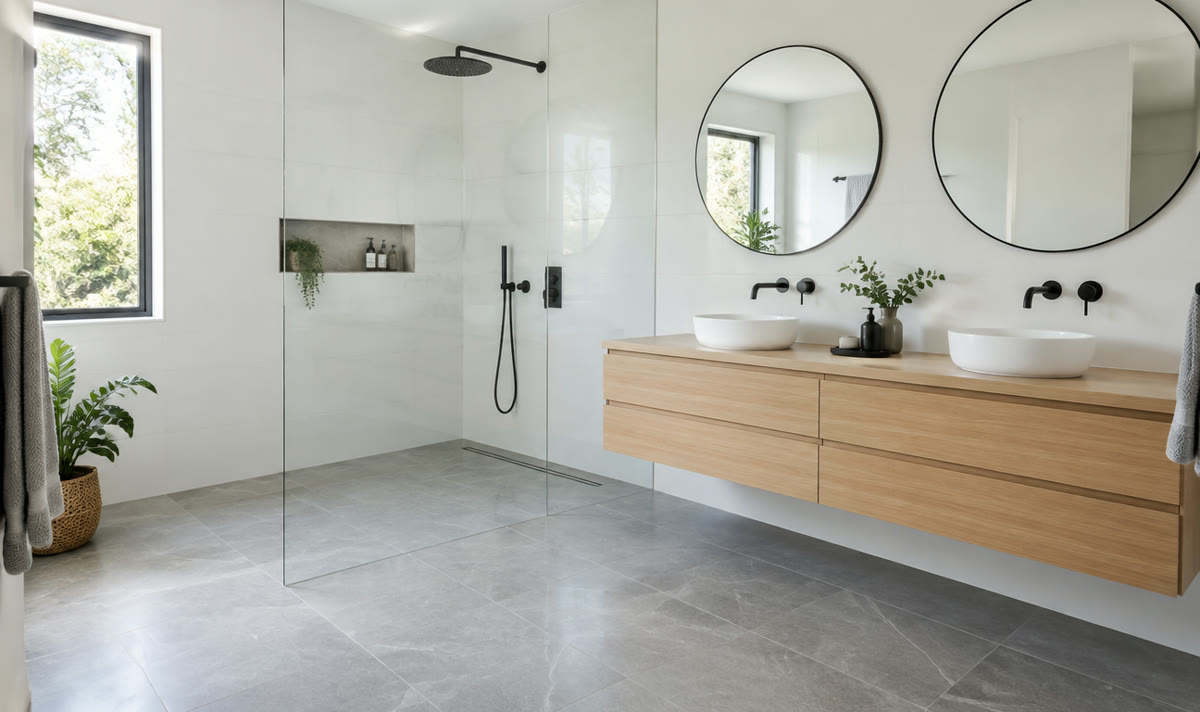
Walk-in showers, heated floors, tile work and vanities — waterproofed properly behind every wall.
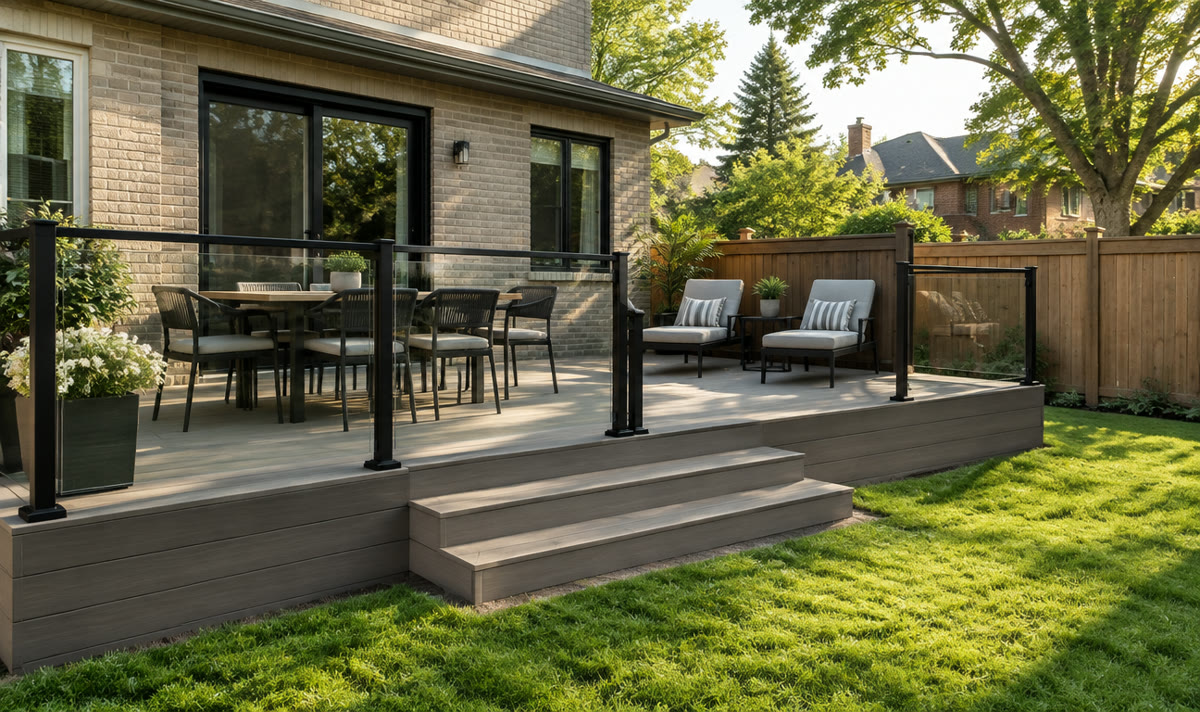
Pressure-treated, cedar and composite decks, fences and pergolas, built to Ontario code with permits.
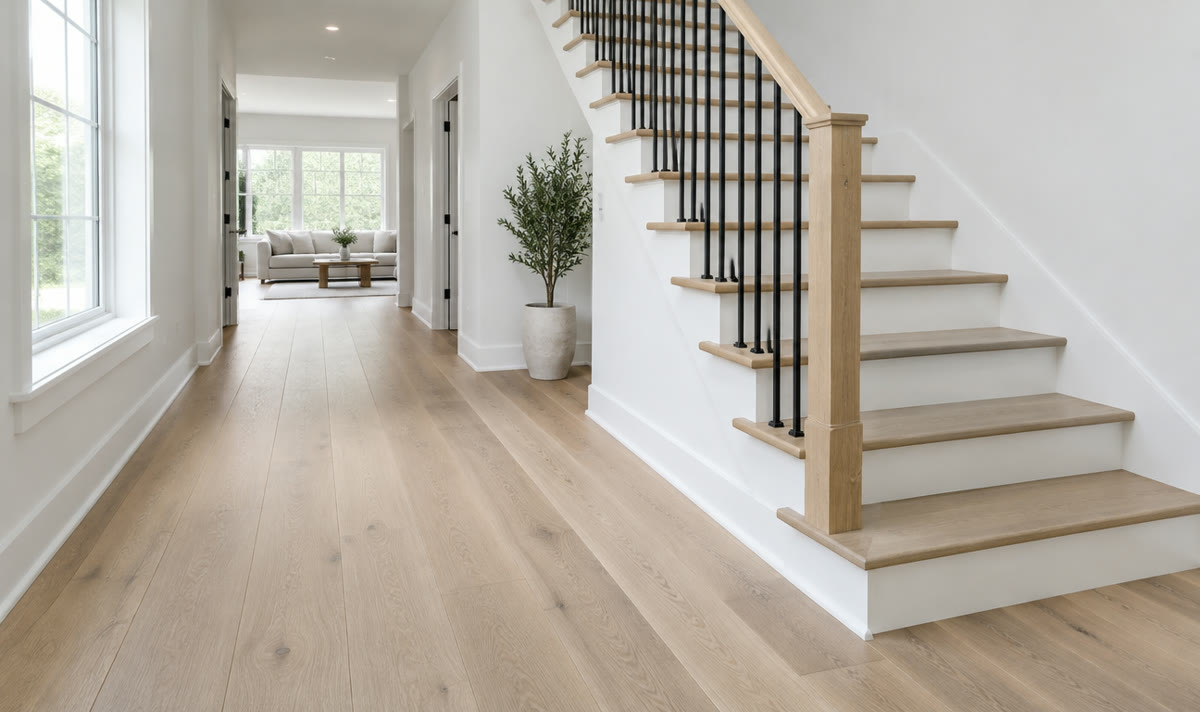
Hardwood, engineered and luxury vinyl, plus staircase refinishing and new railings.

Drywall, doors, trim, leaks and the list you've been putting off — booked in half-day blocks.
Same room, same camera, a few weeks apart.
Every Northline project follows the same four steps, with dates written into the contract.
We measure, look behind what we can, and listen to how you actually use the space.
Free · within 5 daysLine-by-line pricing, materials list and a start and finish date. No "allowance" games.
Within 48 hoursOne project manager, daily clean-up, and a short photo update every Friday.
Dates in the contractWe go room by room with you, fix anything on the list, then hand over the warranty.
2-year warranty
If something unexpected shows up behind a wall, you see photos and a written change order before we do anything.
Start and completion dates are in the contract. We finished 96% of last year's projects on or before them.
Dust barriers, floor protection and a tidy site at the end of each day — you still live there.
Northline carpenters on every job, licensed trades we know by name, and full WSIB and liability coverage.
Eight cities, one crew. Our project managers live where they work, so a site visit is usually days away — not weeks.
Projects completed per city since 2014. Drive times from our Toronto shop.
“They gave us a finish date in the contract and beat it by two days. The kitchen is exactly the drawing we signed off on.”
“Every Friday we got photos and a short update. When they found old wiring, we saw it and the price before anything changed.”
“We lived in the house the whole time. Plastic walls up, floors covered, and it was clean every single night.”
Three quick steps. We'll call within one business day to book a free site visit.
Yes. We prepare drawings, apply for City of Toronto or municipal permits when they're required, and book every inspection. Permit fees are listed separately in your estimate.
It's a fixed, line-by-line price for the scope we agreed on. The only changes are ones you ask for, or hidden conditions we show you with photos and a written change order first.
Almost always. We put up dust barriers, protect floors and clean up every evening. For full-kitchen jobs we can set up a temporary kitchenette.
A deposit to book your start date, progress payments tied to clear milestones, and a final payment only after the walkthrough list is complete.
Two years on all workmanship, plus the manufacturer warranties on materials and appliances. If something we built fails, we come back and fix it.