Skip to content
IRONHOUSE
Facilities

Every detail. Built for performance.

12,000 square feet designed around one idea: nothing should stand between you and a great session.

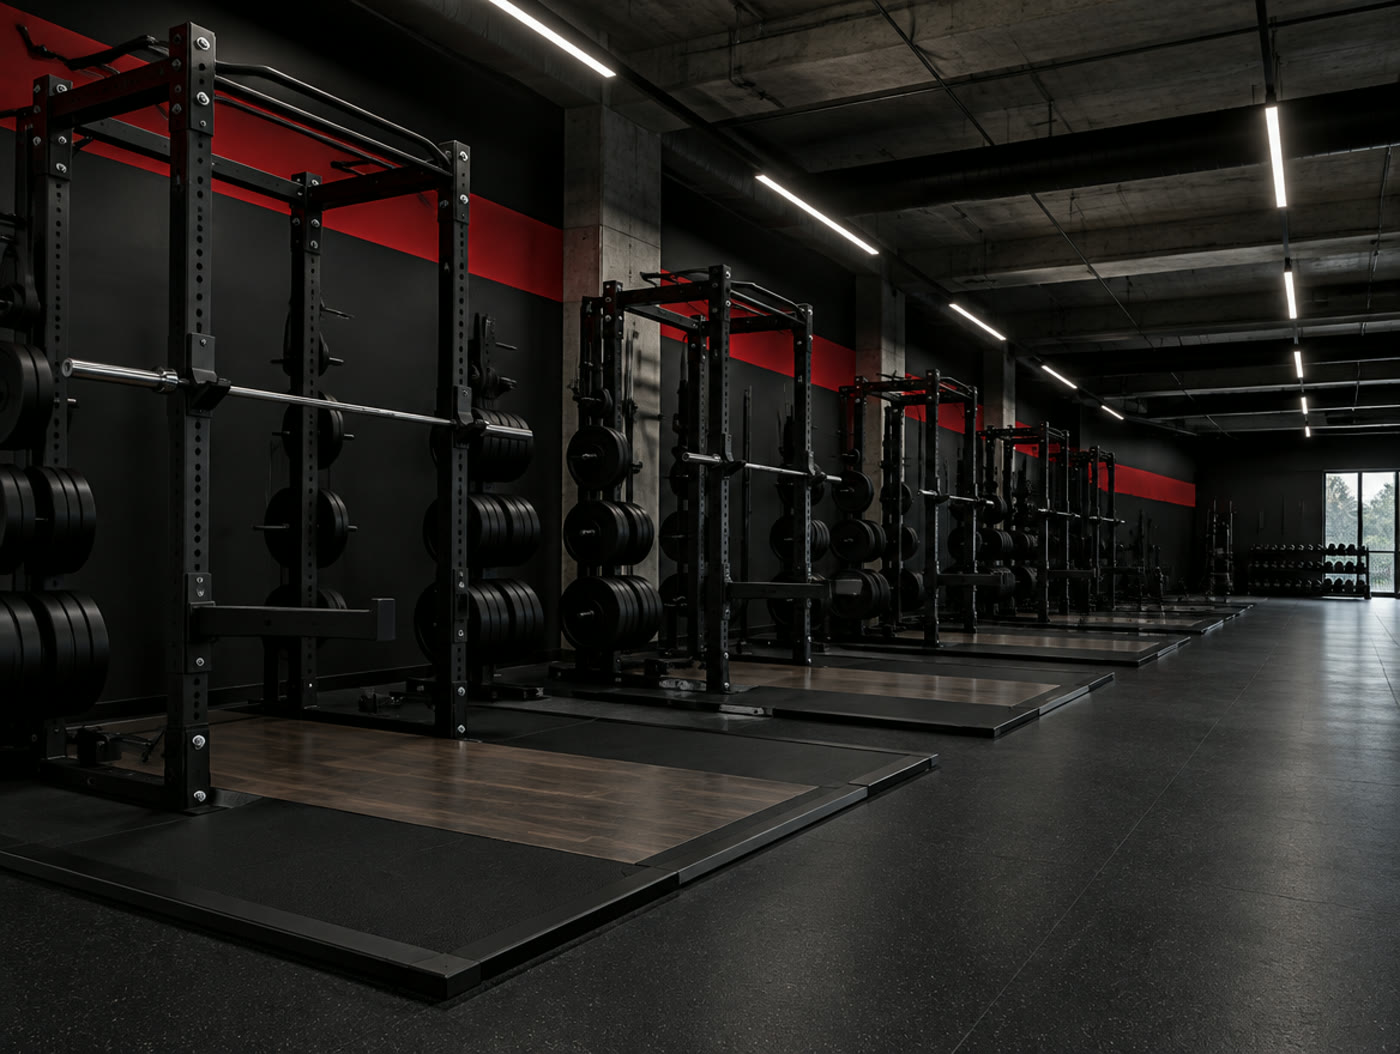
Main lifting floor with a row of competition squat racks
01

Main lifting floor

Eight competition racks, calibrated plates and lifting platforms — enough room that you never wait for a rack in a coached class.

  • 8 competition racks
  • 4 lifting platforms
  • Calibrated steel & bumper plates
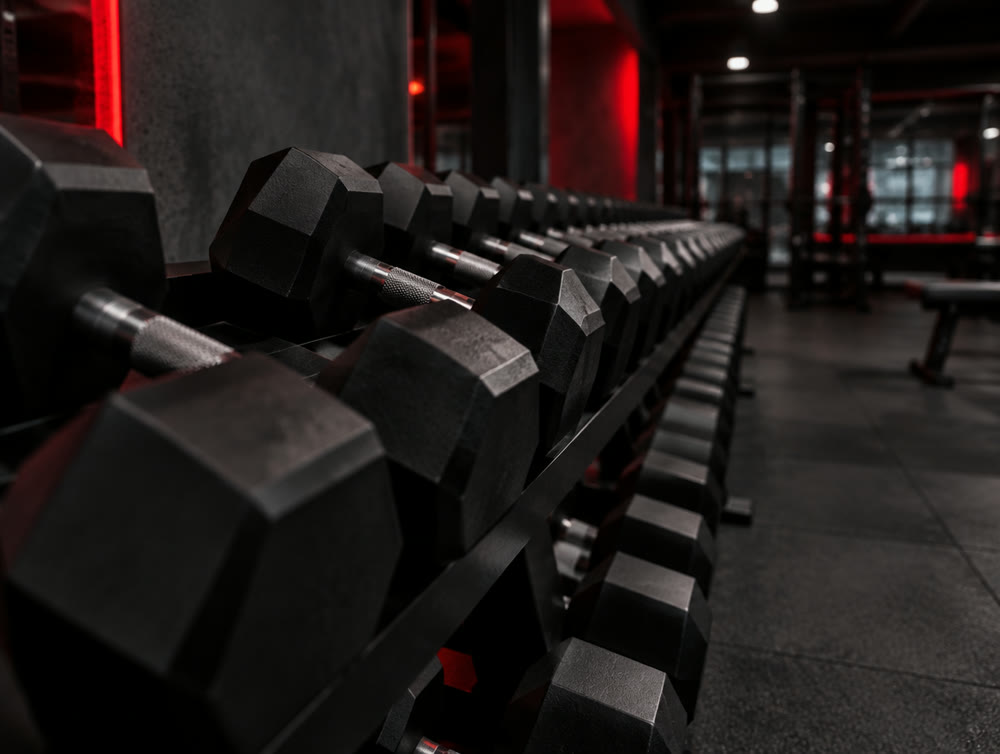
Row of urethane dumbbells on a rack
02

Dumbbell wall

Full run of urethane dumbbells and adjustable benches for accessory work and open-gym training.

  • 5 – 120 lb pairs
  • 10 adjustable benches
  • Cable stack & machines
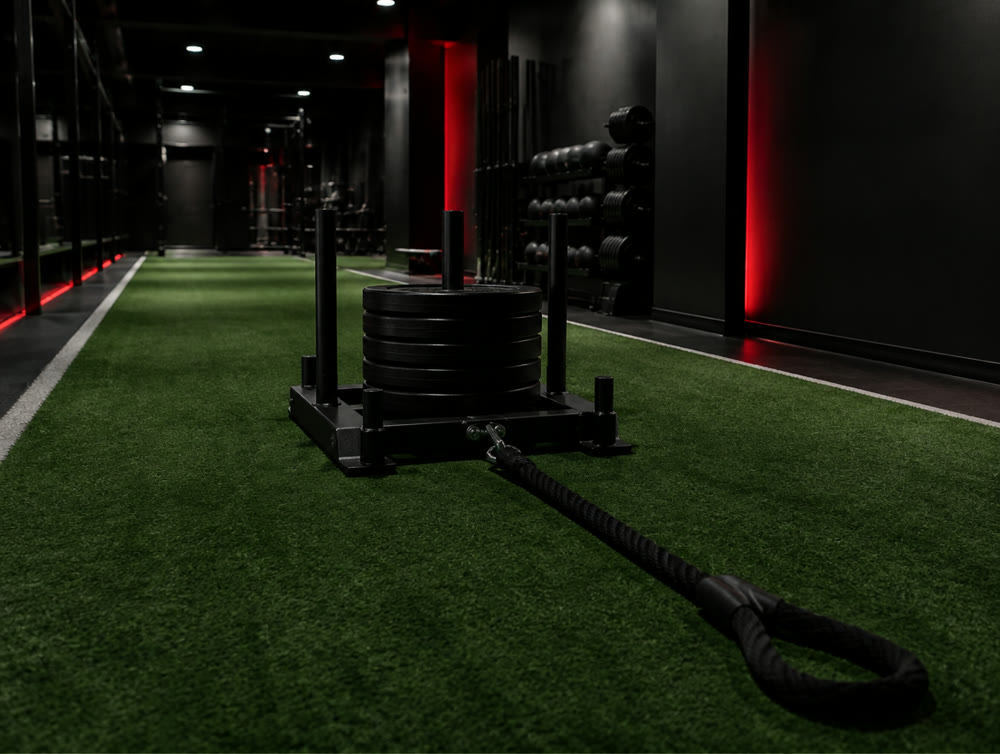
Weighted sled on a long indoor turf lane
03

Turf lane & engine room

A 25-metre turf lane for sleds, carries and sprints, next to the conditioning room with bikes and rowers.

  • 25 m turf lane
  • Air bikes, rowers & ski ergs
  • Heart-rate display system
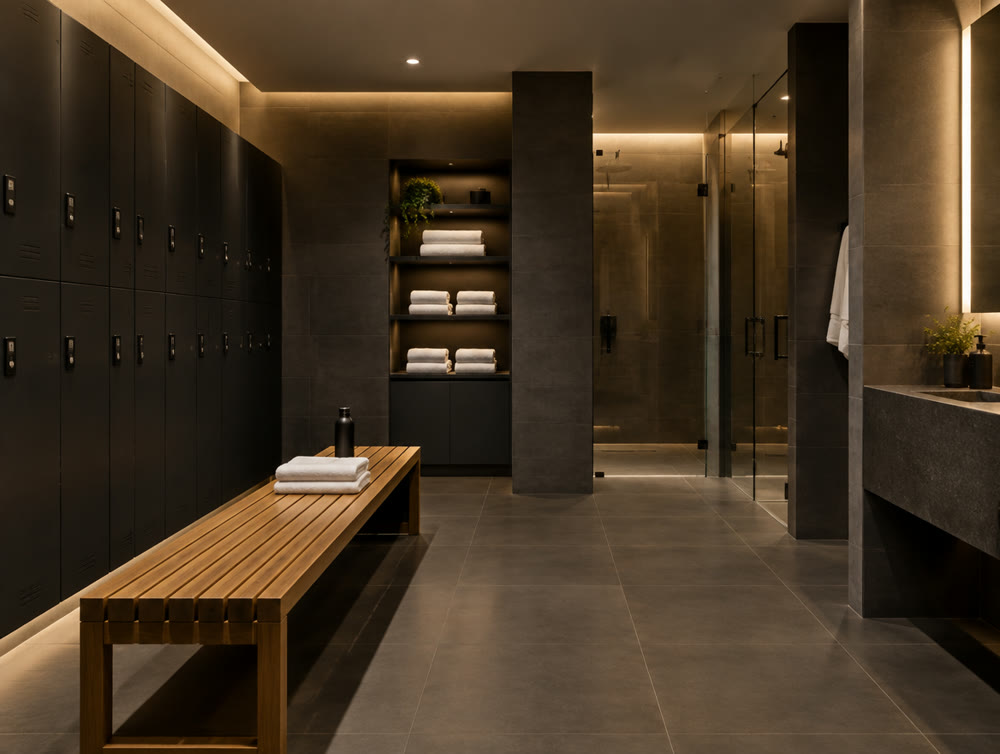
Clean modern changing room with wooden benches and lockers
04

Changing rooms

Private showers, day lockers, towel service and quality toiletries — so a 6am session doesn't wreck your morning.

  • Private showers
  • Day lockers
  • Towel service included

Recovery room

Compression boots, percussion tools and a quiet stretching area for Performance and Elite members.

  • Compression boots
  • Stretching & foam-roll zone
  • Bookable 20-min slots

Mobility studio

A calm, separate studio for yoga, mobility and core sessions, with natural light and sprung flooring.

  • Sprung floor
  • Mats & props supplied
  • Up to 14 people
Gallery

Take a look around.

Gallery

Built for everyone.

  • Step-free entrance from Forge Street and an elevator to all floors
  • Accessible washroom and shower on the main level
  • Adaptive equipment available — ask a coach before your first visit
  • Service animals welcome

See it
in person.

Tours run every day. Walk the floor with a coach, ask anything, train if you like.